
Create More Space in the Home and Neighborhood You Already Love
RD Mac Construction provides home additions in Los Angeles, helping homeowners create the extra space they need without giving up the home, neighborhood, and community they’ve already built their lives around.
Sometimes a home isn’t necessarily the wrong home—it has simply become too small.
Maybe your family needs another bedroom. Your kitchen and living areas feel crowded. Working from home has created the need for a dedicated office. Or perhaps you’re thinking ahead and want a larger primary suite or additional living space that will make your home work better for years to come.
A thoughtfully planned home addition can solve those problems while allowing you to stay exactly where you are.
With more than 20 years of construction experience, RD Mac Construction helps Los Angeles homeowners plan and build additions that feel like a natural extension of the existing residence—not something that was simply added years later.
What Is a Home Addition?
A home addition expands the usable living space of your existing residence through new construction that becomes part of the primary home.
Unlike remodeling an existing room, an addition creates new square footage.
Depending on the home, property, and homeowner’s goals, additions may include:
- New bedrooms
- Primary suites
- Family rooms
- Expanded kitchens
- Home offices
- Additional bathrooms
- Guest rooms
- Second-story additions
- Expanded living and dining areas
- Multifunctional family spaces
The objective isn’t simply to make your house bigger.
The best additions improve how the entire home functions.
Types of Home Additions
Every Los Angeles property presents different opportunities and limitations. The right approach depends on your home’s existing architecture, available property space, family needs, budget, and long-term plans.
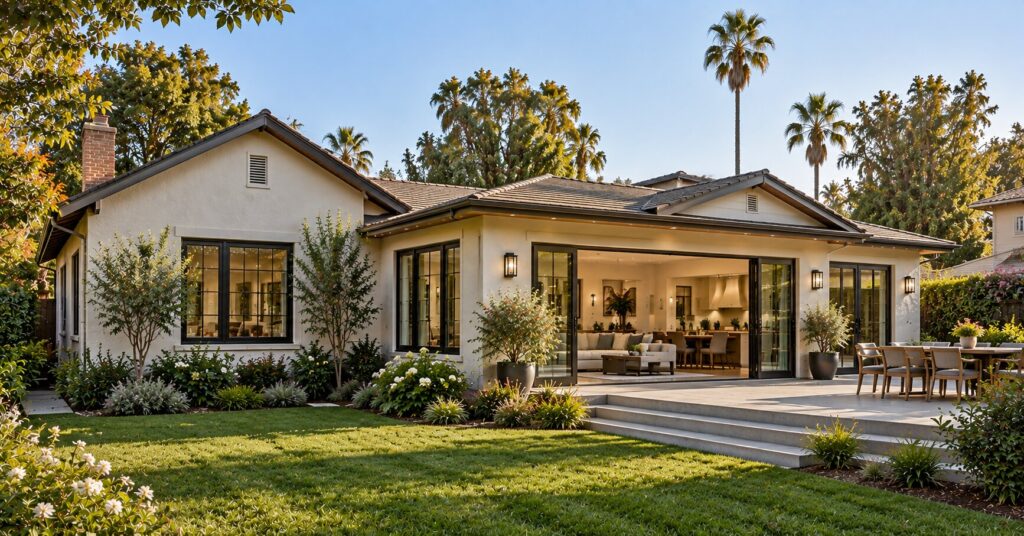
Room Additions
A traditional room addition expands outward from the existing structure to create additional interior space.
This approach can be used for:
- Bedrooms
- Offices
- Family rooms
- Guest rooms
- Playrooms
- Dining areas
- Multipurpose spaces
A well-designed room addition should connect naturally with the existing floor plan so moving between the original home and new space feels seamless.
Primary Suite Additions
For homeowners who love their property but have outgrown their bedroom or bathroom, adding a primary suite can dramatically change everyday living.
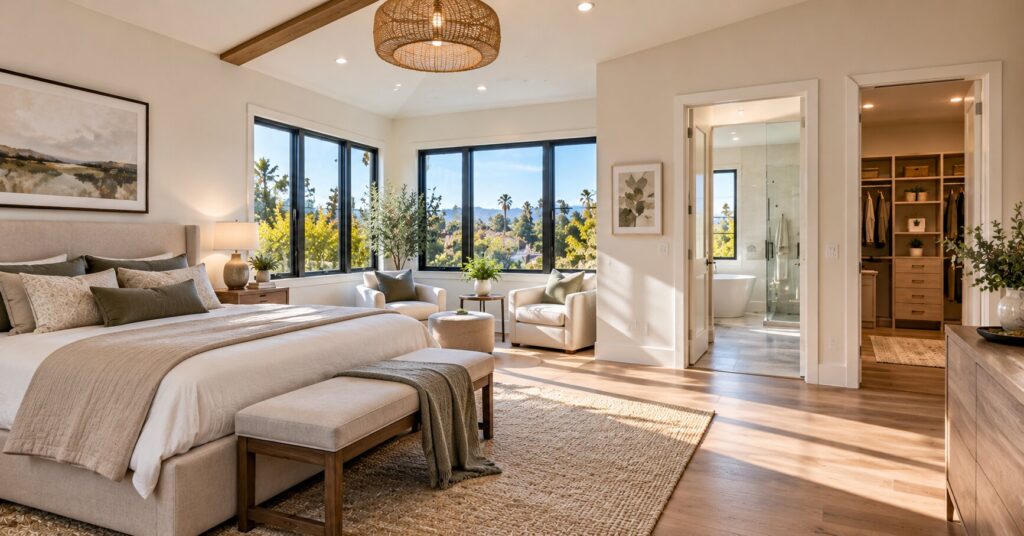
A new suite may incorporate:
- Larger bedroom
- Walk-in closet
- Private bathroom
- Walk-in shower
- Double vanity
- Additional storage
- Private outdoor access
- Improved natural lighting
Rather than trying to force these features into an existing footprint, an addition provides an opportunity to design the entire suite around the homeowner’s priorities.
Kitchen and Living Area Expansions
Older homes weren’t always designed around the way families live today.
Small kitchens, separated dining rooms, limited storage, and disconnected living spaces can make an otherwise beautiful home feel restrictive.
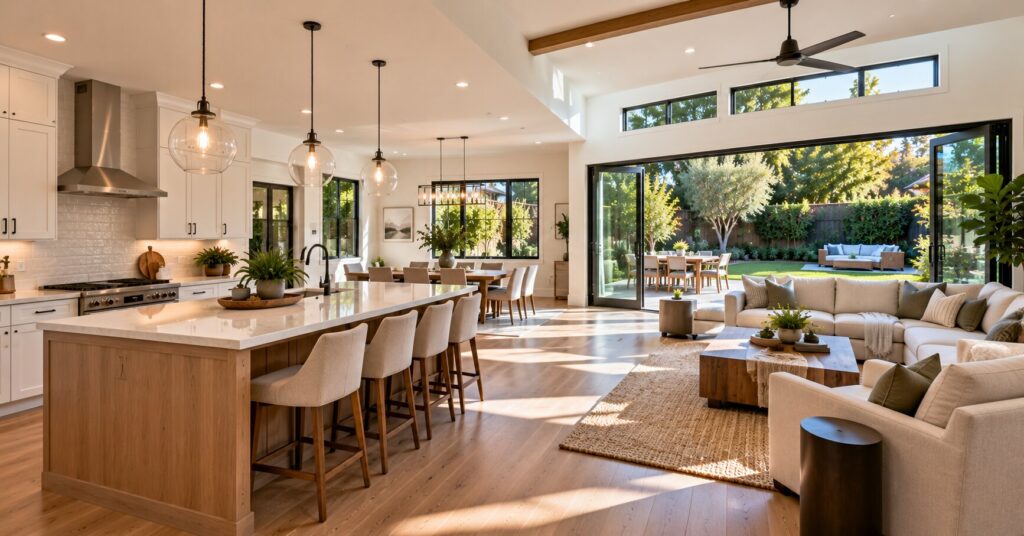
Expanding the footprint can provide space for:
- Larger kitchens
- Kitchen islands
- Additional cabinetry
- Walk-in pantries
- Dining areas
- Open living spaces
- Improved indoor-outdoor connections
- Better entertaining areas
RD Mac Construction’s experience with kitchen and bathroom remodeling in Los Angeles can also help homeowners rethink the existing interior as part of a larger addition.
Second-Story Additions
When expanding outward isn’t practical, building upward may provide another possibility.
A second-story addition can potentially create substantial new living space while preserving more of the property’s existing yard.
Depending on the project, a second floor might include:
- Bedrooms
- Bathrooms
- Primary suite
- Home office
- Family room
- Additional storage
These projects require careful structural evaluation and planning because the existing home must be capable of supporting—or be modified to support—the proposed construction.
Home Office Additions
Working from home has changed what many homeowners expect from their houses.
A dedicated office addition can create separation between professional and personal life without sacrificing a bedroom, dining room, or other existing space.
Thoughtful planning can incorporate natural lighting, storage, electrical needs, privacy, and access while keeping the office connected to the rest of the home.
Why Build an Addition Instead of Moving?
When homeowners run out of space, moving often seems like the obvious solution.
But moving comes with its own compromises.
You may already love:
- Your neighborhood
- Your schools
- Your commute
- Your yard
- Your neighbors
- Your home’s character
- Your proximity to family and friends
Finding another property that offers all of those things plus the additional space you need isn’t always easy.
A home addition allows you to ask a different question:
Instead of finding another house that works for us, can we make our current house work better?
For many Los Angeles homeowners, the answer may be yes.
Our Home Addition Construction Process
Successful additions require much more than simply building another room onto a house.
The new construction must work with the existing structure, floor plan, utilities, architecture, and property.
That’s why planning is such an important part of the process.
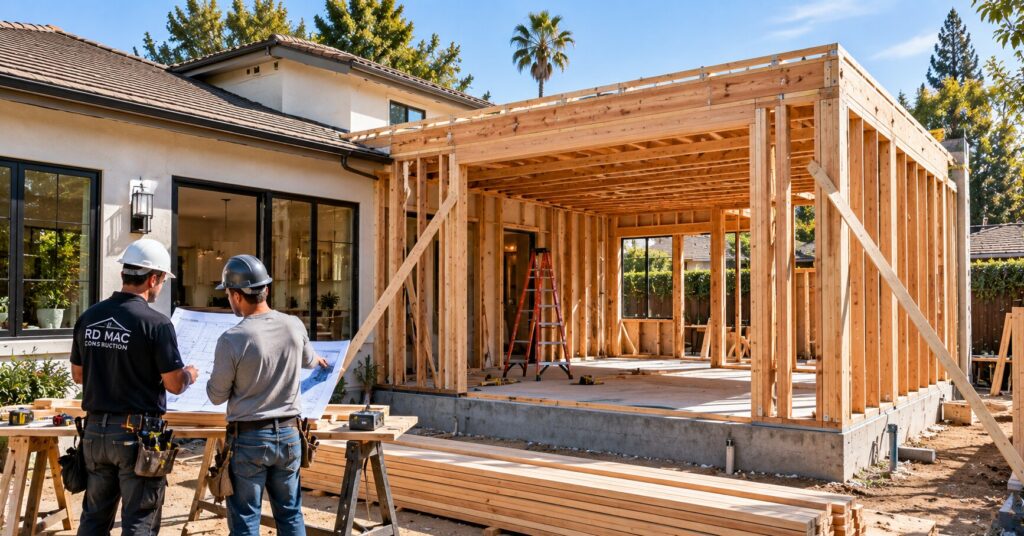
1. Initial Consultation
Every project begins by understanding why you need more space and what you want the addition to accomplish.
We’ll discuss considerations such as:
- Your goals
- Existing space limitations
- Desired rooms
- Approximate size
- How the new space will be used
- Budget considerations
- Design preferences
- Long-term plans for the property
This helps establish the direction of the project before detailed planning begins.
2. Property and Existing Home Evaluation
A home addition can’t be planned independently from the structure that’s already there.
Important considerations may include:
- Existing floor plan
- Structural conditions
- Available property space
- Roof configuration
- Foundation
- Utility locations
- Access
- Indoor-outdoor relationships
- How occupants move through the home
The objective is to determine how additional space can be integrated intelligently.
3. Design and Planning
Once the goals and existing conditions are understood, the addition can be planned around both.
This stage may address:
- Room configuration
- Interior flow
- Windows and doors
- Natural lighting
- Storage
- Electrical needs
- Plumbing
- HVAC
- Exterior appearance
- Materials and finishes
Good planning helps the new construction feel intentional rather than disconnected from the original house.
4. Permitting and Pre-Construction
Depending on the project, home additions may involve structural, building, electrical, plumbing, mechanical, energy, and other applicable requirements.
Plans and approvals should be addressed before construction begins.
Careful pre-construction planning also gives homeowners a clearer understanding of the work ahead.
5. Construction
Once planning and necessary approvals are complete, construction can begin.
Depending on the project, work may include:
- Site preparation
- Foundation
- Structural framing
- Roofing
- Exterior construction
- Windows and doors
- Plumbing
- Electrical
- HVAC
- Insulation
- Drywall
- Flooring
- Cabinetry
- Tile
- Painting
- Interior finishes
Because an addition connects new construction with an existing home, coordination between these different stages is especially important.
6. Finishing and Final Walkthrough
The final stage brings the old and new portions of the home together.
Finishes, fixtures, flooring, trim, cabinetry, paint, lighting, and other details help create a cohesive appearance.
The finished addition should feel like it belongs to the house.
A Home Addition Shouldn’t Look Like an Addition
One of the clearest signs of thoughtful design is when someone can’t immediately tell where the original house ends and the addition begins.
That requires attention to more than interior square footage.
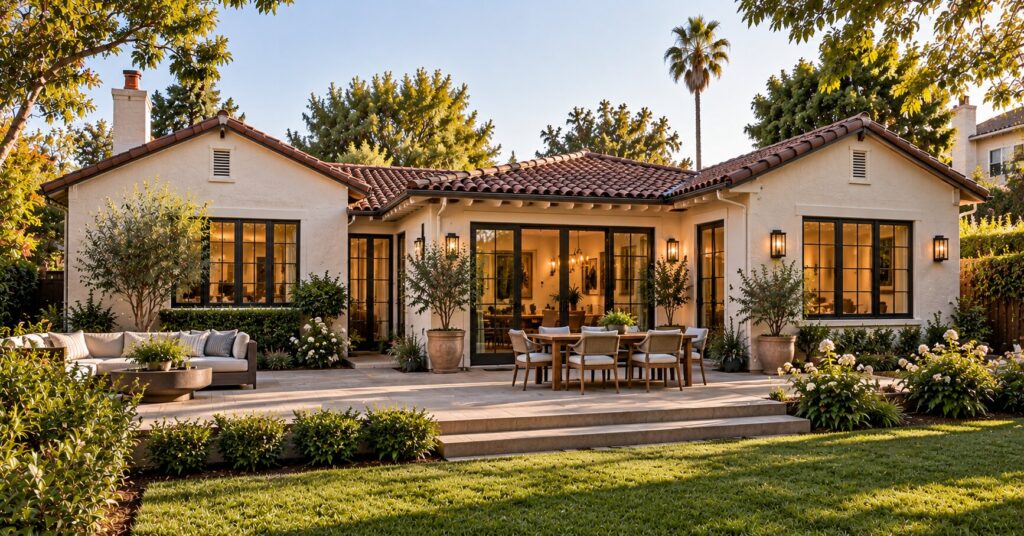
Important considerations can include:
- Rooflines
- Exterior materials
- Window proportions
- Ceiling heights
- Flooring transitions
- Interior trim
- Door styles
- Lighting
- Architectural details
- Sightlines between old and new spaces
Not every detail needs to be identical, particularly when an older home is being modernized.
But the overall design should feel intentional.
The goal is to create one cohesive home, not an original house with another structure attached to it.
Making the Existing Home Better at the Same Time
One of the biggest opportunities during a home addition is improving the existing floor plan.
Imagine adding square footage to expand a kitchen.
Rather than simply making the kitchen larger, the project might also provide an opportunity to improve:
- Traffic flow
- Storage
- Natural light
- Connection to the dining area
- Access to the backyard
- Kitchen work zones
- Entertaining space
Similarly, a new primary suite might allow an existing bedroom to become an office, guest room, nursery, or flex space.
This is why home addition planning should consider the entire house, not just the new square footage.
Home Addition or ADU: What’s the Difference?
Home additions and Accessory Dwelling Units both create additional space, but they serve different purposes.
A home addition expands the primary residence.
An ADU creates a more independent living environment on the same property.
A home addition may make more sense when you need:
- More shared family space
- Additional bedrooms
- Larger kitchen
- Expanded living areas
- Bigger primary suite
- Better functionality within the existing home
An ADU may make more sense when your priorities include:
- Independent living
- Greater privacy
- Multigenerational housing
- Guest accommodations
- Flexible future use
- Potential rental opportunities where permitted
Our published article Home Additions vs. ADUs: Which Investment Makes More Sense for Los Angeles Homeowners? explores these differences in greater detail.
Homeowners who determine that independent living space better fits their goals can also learn more about ADU construction in Los Angeles.
What Influences the Cost of a Home Addition in Los Angeles?
There isn’t one universal price for adding space to a home.
The investment depends heavily on what you’re building and what must be done to integrate it with the existing property.
Major factors can include:
- Addition size
- One-story versus second-story construction
- Existing structural conditions
- Foundation requirements
- Roof modifications
- Plumbing
- Electrical work
- HVAC
- Windows and doors
- Kitchen or bathroom construction
- Cabinetry
- Countertops
- Flooring
- Tile
- Interior finishes
- Exterior materials
- Site accessibility
- Design complexity
- Permitting requirements
An additional bedroom, for example, is fundamentally different from an expanded primary suite containing a custom bathroom and walk-in closet.
That’s why evaluating the actual scope of the project is much more useful than relying on a generic cost-per-square-foot number.
Designing for Natural Light
Adding square footage shouldn’t make the original house darker.
Window placement, doors, interior openings, room orientation, and sightlines should all be considered when planning an addition.
Thoughtful use of natural light can help:
- Make new spaces feel larger
- Connect old and new areas
- Improve interior comfort
- Strengthen indoor-outdoor connections
- Reduce the feeling of enclosed or disconnected rooms
These considerations become particularly important when an addition changes an existing exterior wall that previously contained windows or doors.
Plan for How Your Family May Change
A successful home addition should solve today’s problem without creating tomorrow’s limitation.
Consider how your household might change over the next decade.
Could you eventually need:
- Another bedroom?
- Space for an aging parent?
- A dedicated office?
- A larger primary suite?
- More accessible living areas?
- Additional storage?
- Space for adult children?
- Better entertaining areas?
You don’t necessarily need to build for every possibility.
But considering future needs during planning can make the new space substantially more adaptable.
Why Choose RD Mac Construction for Your Los Angeles Home Addition?
A home addition requires a contractor to understand both new construction and the existing home.
More Than 20 Years of Experience
Led by Robert McIntyre, RD Mac Construction brings more than two decades of residential construction and improvement experience to projects.
Thoughtful Planning
The goal isn’t simply to maximize square footage.
We look at how the proposed addition can improve the functionality of the entire home.
Quality Craftsmanship
An addition becomes a permanent part of your residence. Materials, construction, and finishes should reflect that long-term investment.
Personalized Approach
Every property and household is different.
Projects are developed around the existing home, available space, homeowner priorities, and intended use.
Clear Communication
Home additions involve many decisions and construction stages. Consistent communication helps homeowners understand what is happening throughout the process and what decisions are coming next.
Frequently Asked Questions About Home Additions in Los Angeles
What is considered a home addition?
A home addition creates new square footage that becomes part of the primary residence. Examples include bedrooms, family rooms, offices, expanded kitchens, primary suites, and second-story additions.
Can I add another bedroom to my Los Angeles home?
Potentially. Feasibility depends on the existing home, property, proposed design, structural considerations, and applicable requirements.
Can I build a second story instead of expanding into my backyard?
A second-story addition may be an option for some properties. The existing structure and foundation need to be evaluated to determine what would be required to support additional construction.
Can a home addition include a kitchen or bathroom?
Yes. An addition can incorporate kitchens, bathrooms, bedrooms, living areas, and other residential spaces depending on the project.
Will the addition match my existing house?
That should be an important part of the planning process. Exterior materials, rooflines, windows, interior finishes, flooring, trim, and architectural details can all help create a cohesive transition between existing and new construction.
Is an ADU better than a home addition?
Neither is automatically better. If you need more shared space within your house, an addition may make more sense. If you need independent living space, an ADU may be the stronger option.
Should I remodel existing rooms while building an addition?
Sometimes it makes sense. Because the addition may alter the existing floor plan, homeowners can use the project as an opportunity to improve kitchens, bathrooms, living areas, circulation, or other adjacent spaces.
Is adding onto my house better than moving?
If you already love your neighborhood and property but simply need additional space, an addition can allow you to address the home’s limitations without relocating. The decision depends on construction costs, the property’s potential, your long-term plans, and what comparable replacement homes would offer.
Create More Space Without Leaving Home
Outgrowing your house doesn’t necessarily mean you’ve outgrown your property.
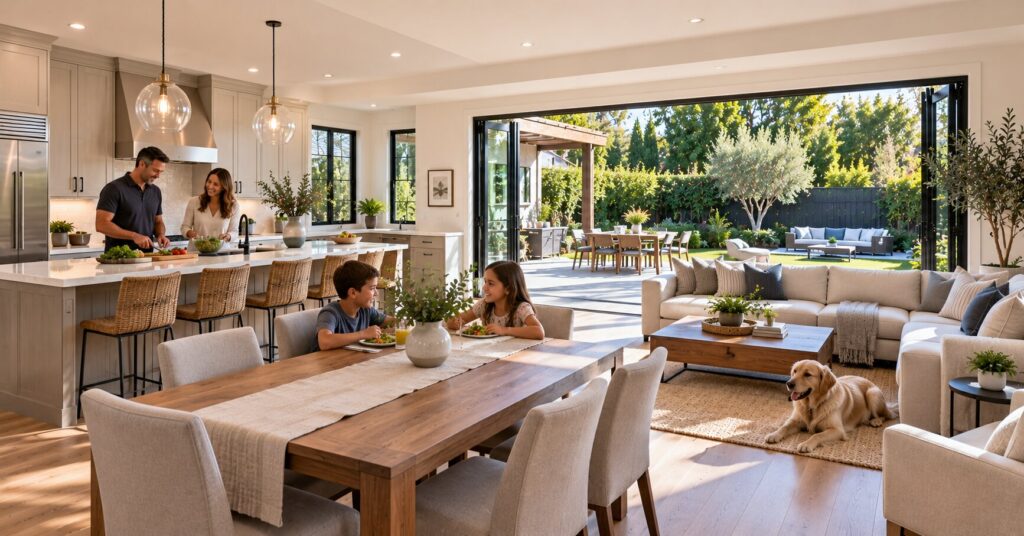
A thoughtfully designed addition can provide the bedrooms, living areas, workspace, kitchen space, or primary suite your household needs while allowing you to remain in the Los Angeles neighborhood you already call home.
RD Mac Construction helps Los Angeles homeowners plan and build additions around the way they live today—and how they expect to live tomorrow.
If you’re considering expanding your home, contact RD Mac Construction to schedule a consultation and discuss what’s possible for your property.